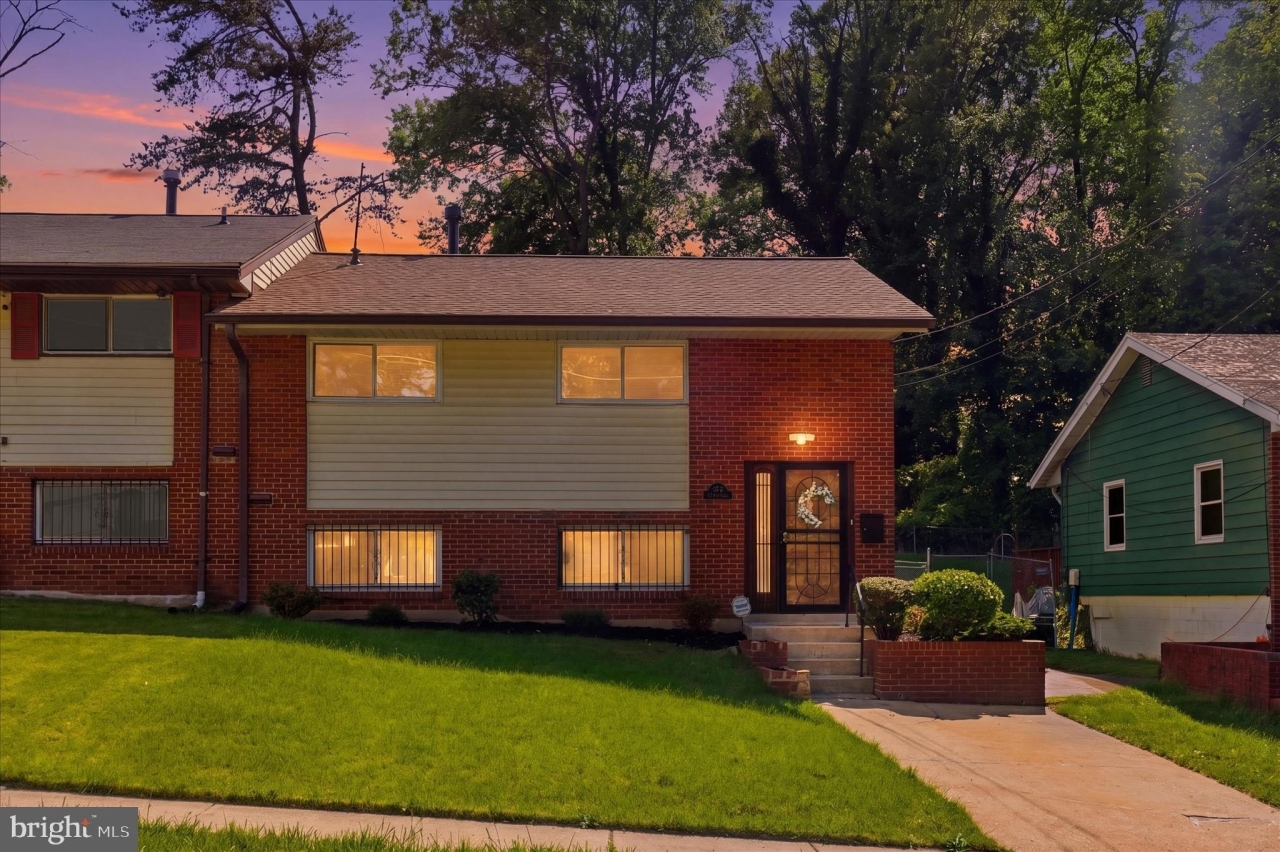
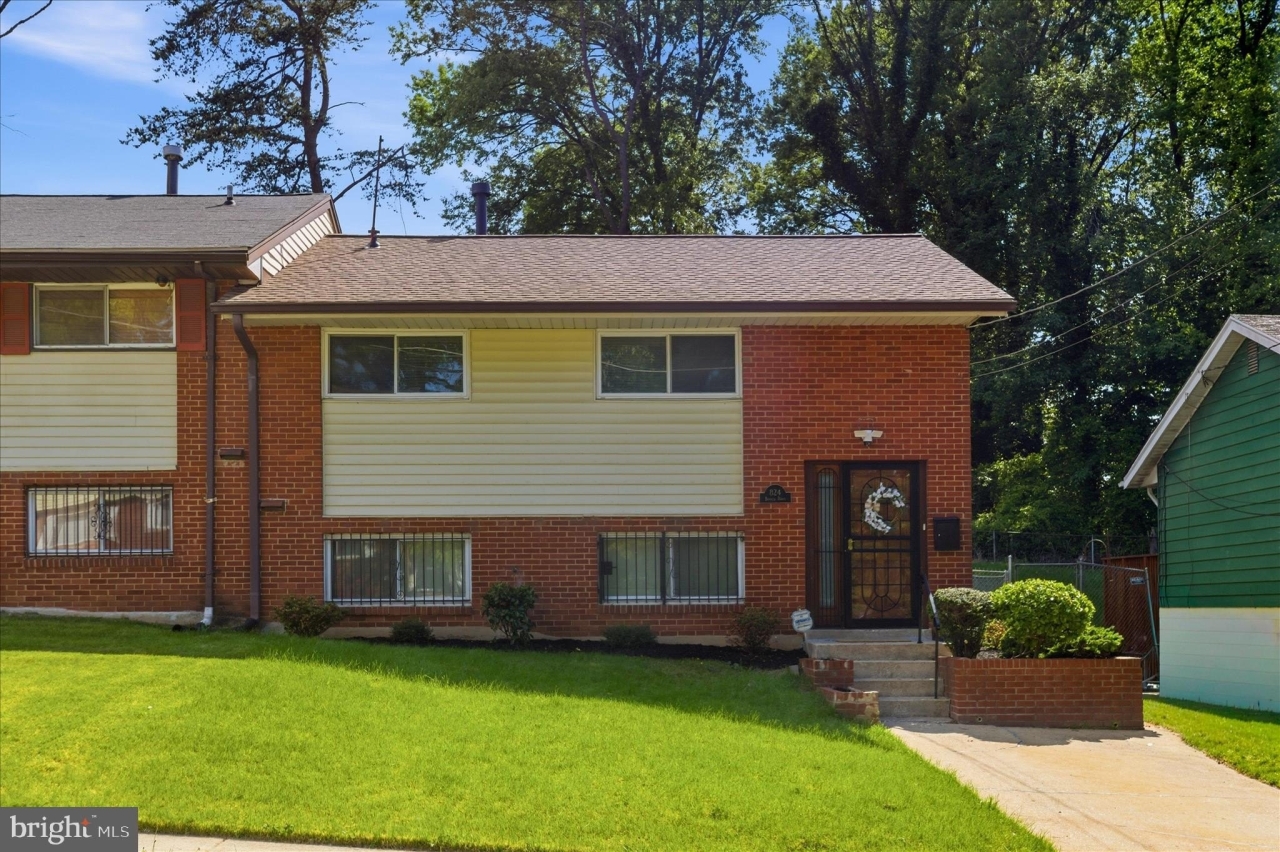
824 BOOKER Drive, CAPITOL HEIGHTS, MD
$350,000
3 Beds
2 Baths
1 full, 1 half
3132 SqFt
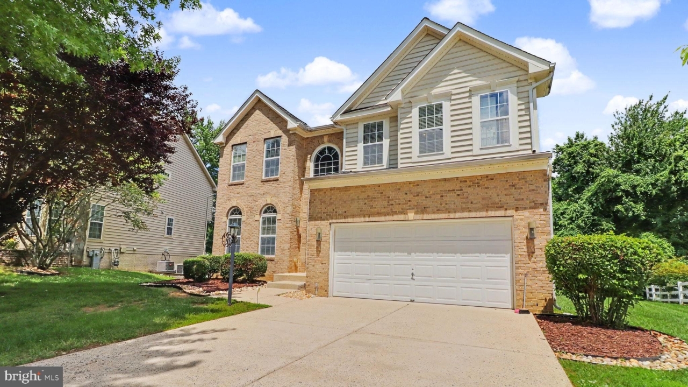
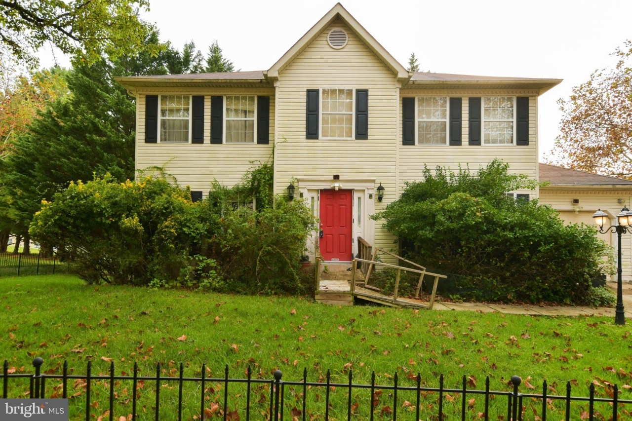
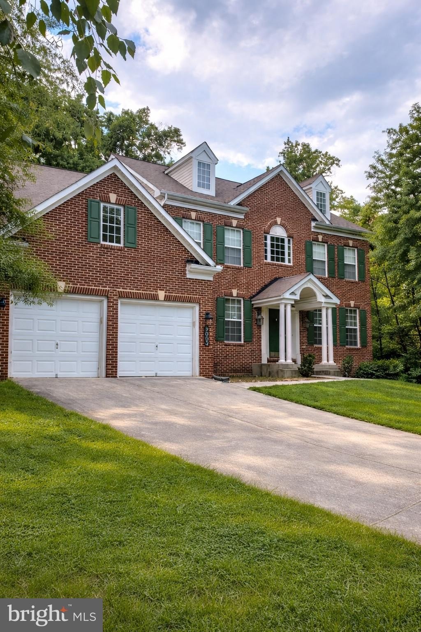
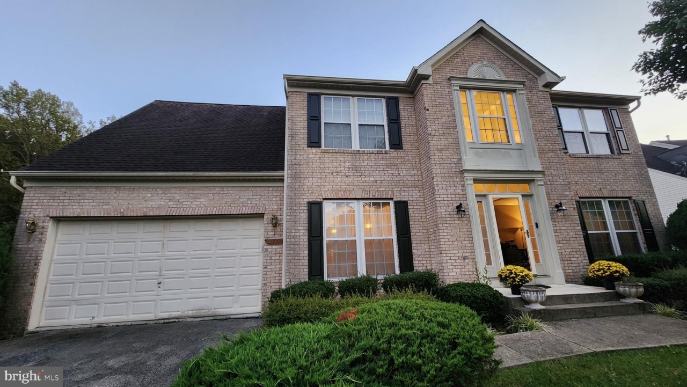
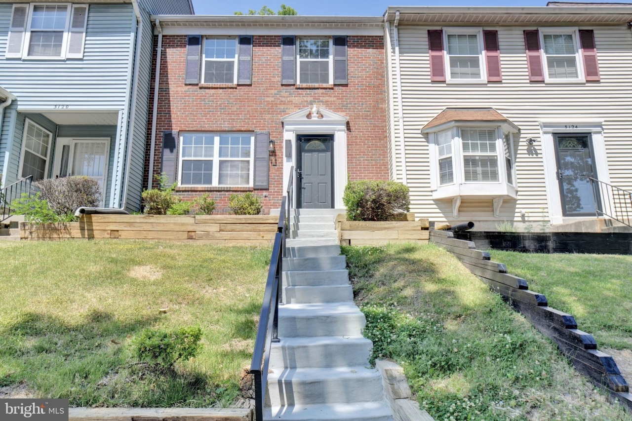
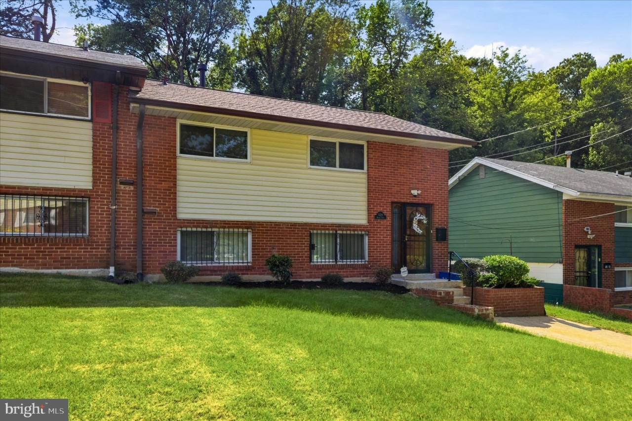
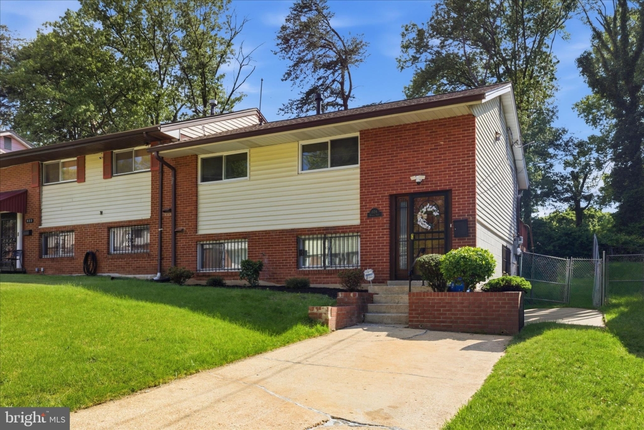
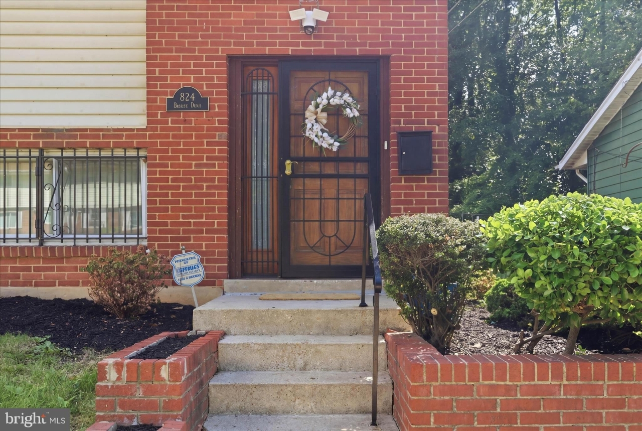
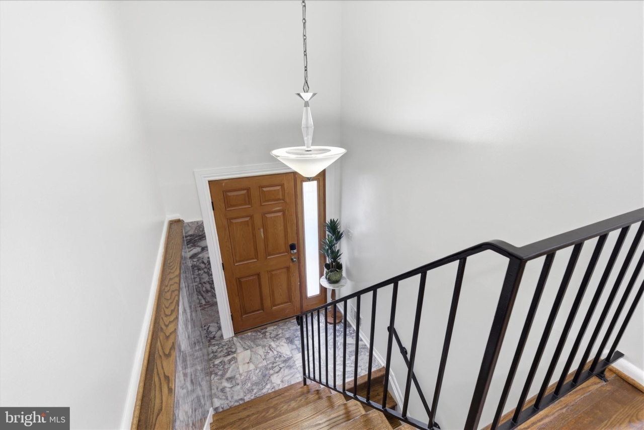
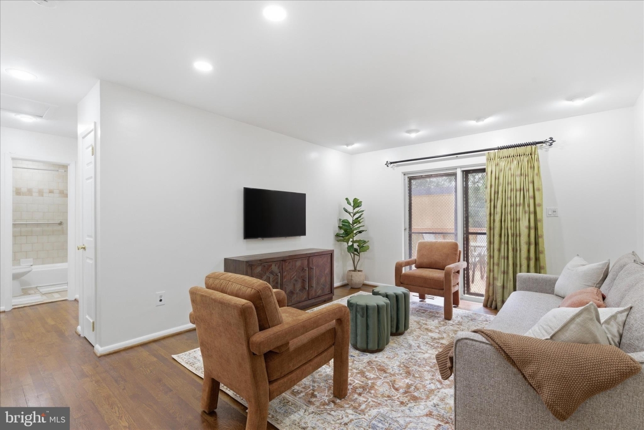
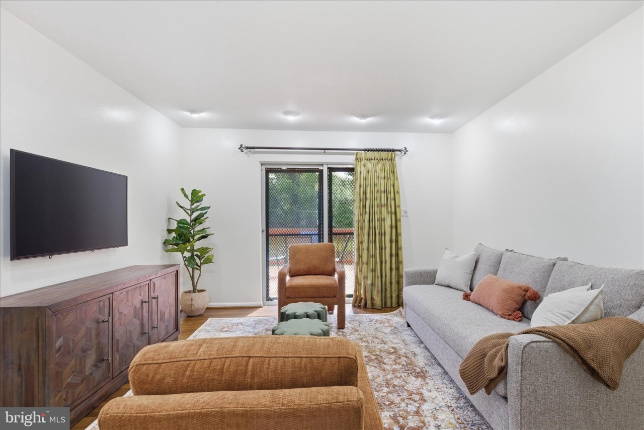
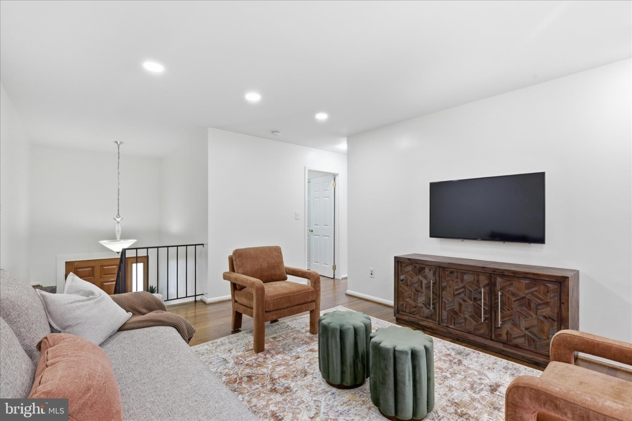
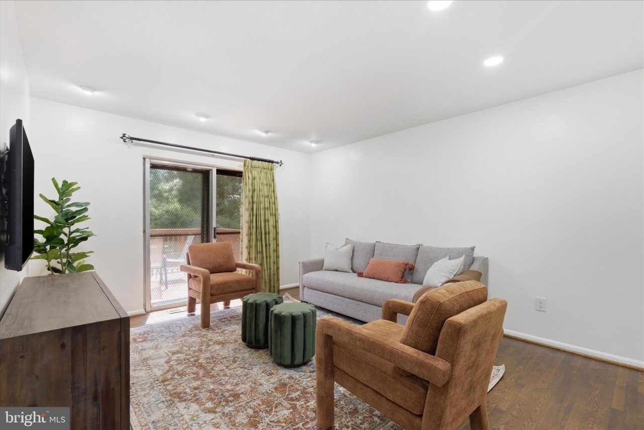
Space, Character & DC Proximity - This One Checks All the Boxes Welcome to 824 Booker Dr - a standout end-of-row brick townhome in the established Highland Gardens neighborhood of Capitol Heights, where classic mid-century bones meet thoughtful updates and unbeatable value. With over 3,100 finished square feet across two levels, this split-foyer gem offers the kind of room to breathe that's increasingly hard to find at this price point in the DMV. Warm hardwood floors set the tone as you move through a layout that flows naturally from the living room to the dining room to a well-appointed kitchen outfitted with stainless steel appliances. Three comfortable bedrooms and a full bath occupy the upper level, while the daylight partially finished basement nearly doubles your living footprint - ideal for a rec room, home office, guest suite, or all three. Central A/C, gas heat, and a two-car concrete driveway round out the practical touches. The end-of-row position provides extra privacy and natural light, setting this home apart. The location is the quiet superpower here. Capitol Heights sits at the eastern doorstep of Washington, D.C., with the Blue Line at Addison Rd/Seat Pleasant Metro just minutes away. Central Ave connects you quickly to the Beltway, Route 50, and points throughout the region. The surrounding corridor has real momentum - community investment, Smart City initiatives, and growing demand from buyers who want proximity to the District without the District price tag. At $350,000 for over 3,100 finished square feet of solid brick construction, this is a rare value play in Prince George's County. Coming Soon - schedule your private tour today.
Property Details
| Property Type | Residential |
|---|---|
| Mls # | MDPG2202556 |
| LotSize | 0.09 sqft |
| Property Subtype | residential |
| Year Built | 1963 |
| Cooling Systems | central air |
| Exterior Types | brick |
| Heating Fuels | forced air |
|---|---|
| Parking Types | driveway |
| Num Of Floors | 2 |
| Appliances | Built-In Microwave, Dishwasher, Disposal, Dryer, Oven - Single, Oven/Range - Gas, Refrigerator, Stainless Steel Appliances, Washer, WaterHeater |
Photos
Get Top Dollar for Your Home
With Our 100+ Point Marketing Plan!
Learn how we will get your home:
- In front of and shown to more buyers
- Sold faster and for more money
- Sold on your terms without the hassle and stress

Real Estate Resource Center
Real Estate Reports for Home Owners, Sellers & Buyers!




Maps & Local
Schools
Print Brochure
View More Listings
Click the property below to view the virtual tour of each listing.